
Red Lion Court
Bankside Southwark
Project Overview
The redevelopment of Red Lion Court will create a publicly accessible leisure space at ground level with commercial offices above. The scheme includes the demolition of the existing above-ground structure with retention and expansion of the below-ground structure. The site is situated between the former Financial Times building, which we have conveniently also investigated, and the historic Anchor Public House.
Scope of Works
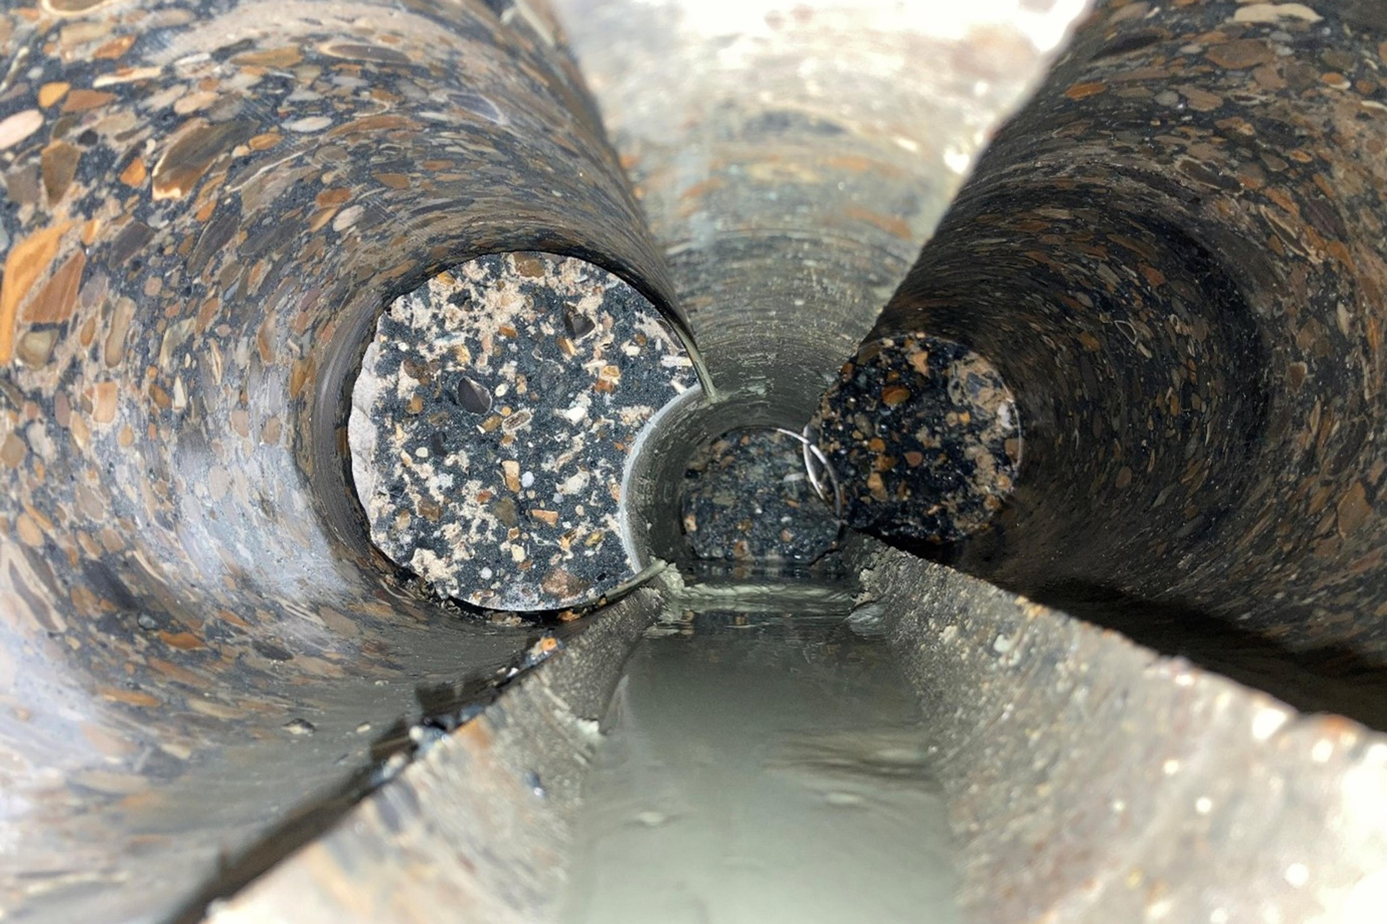
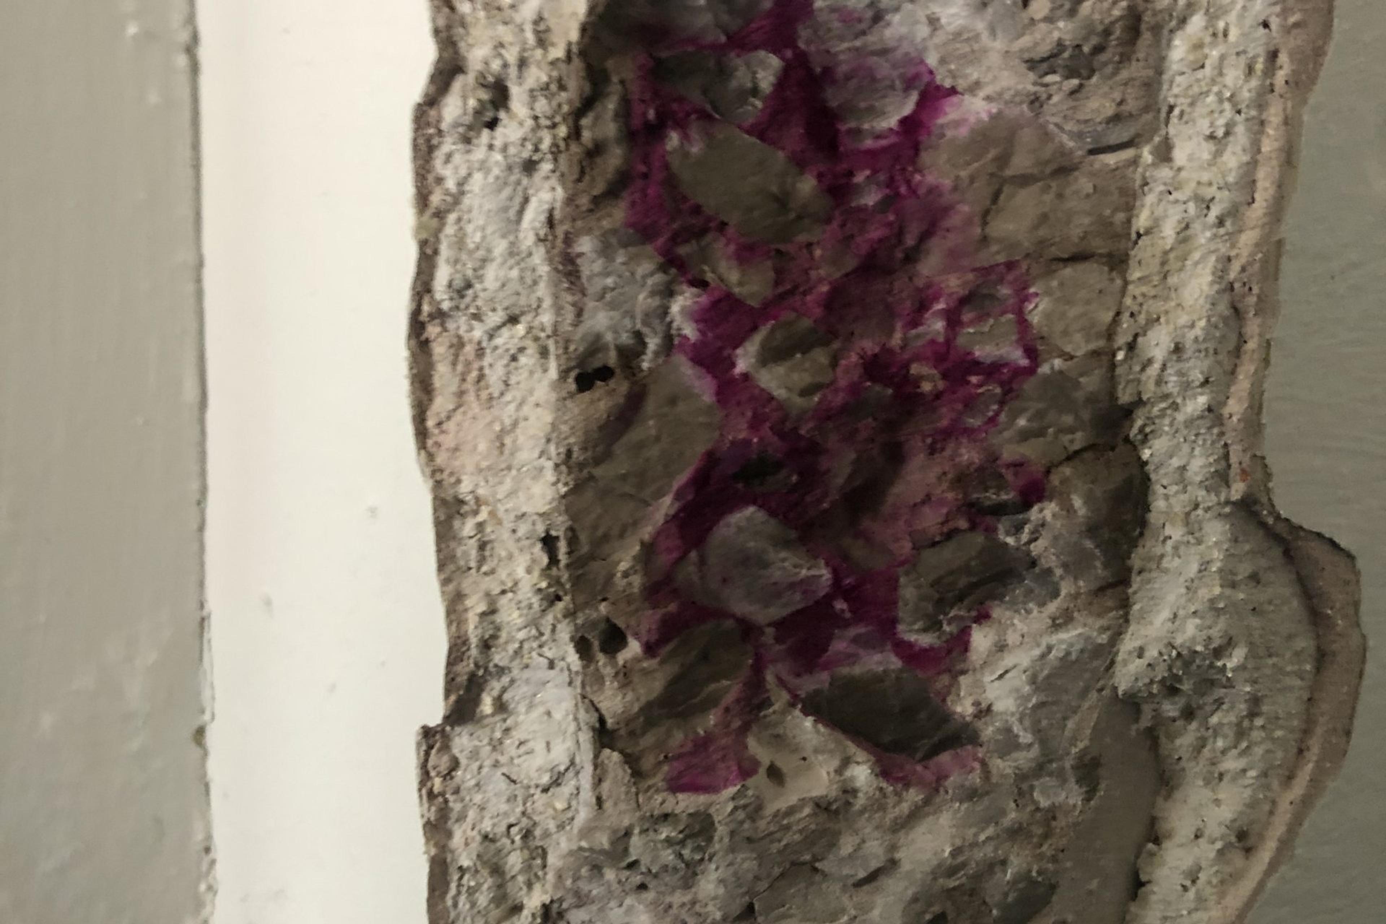
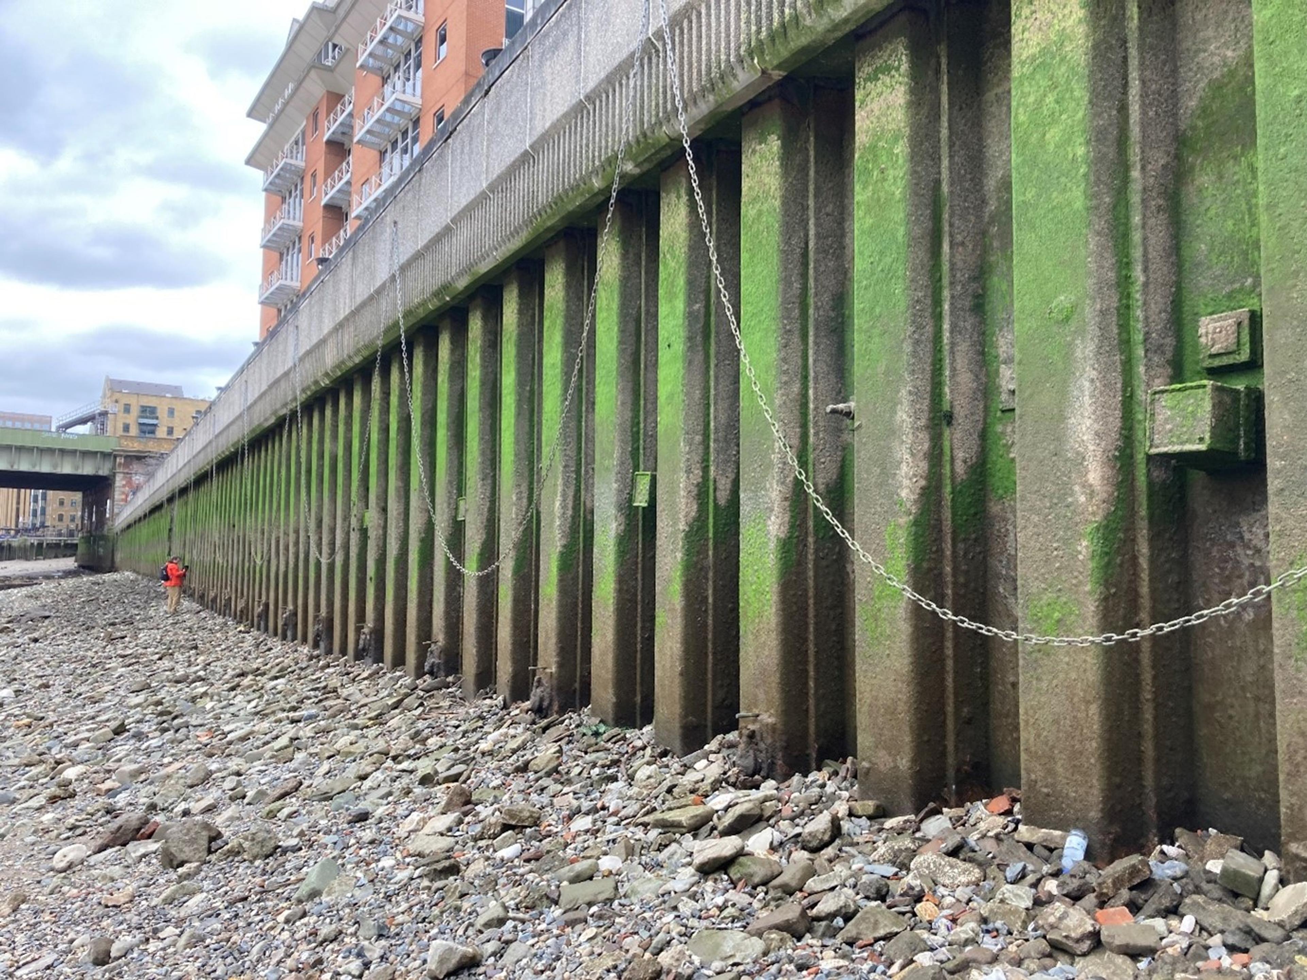
Initially, we undertook a desk study at Red Lion Court for geotechnical and geo-environmental purposes. In parallel to these activities, we also undertook a building fabric investigation into the form and structure of the existing structure and river wall.
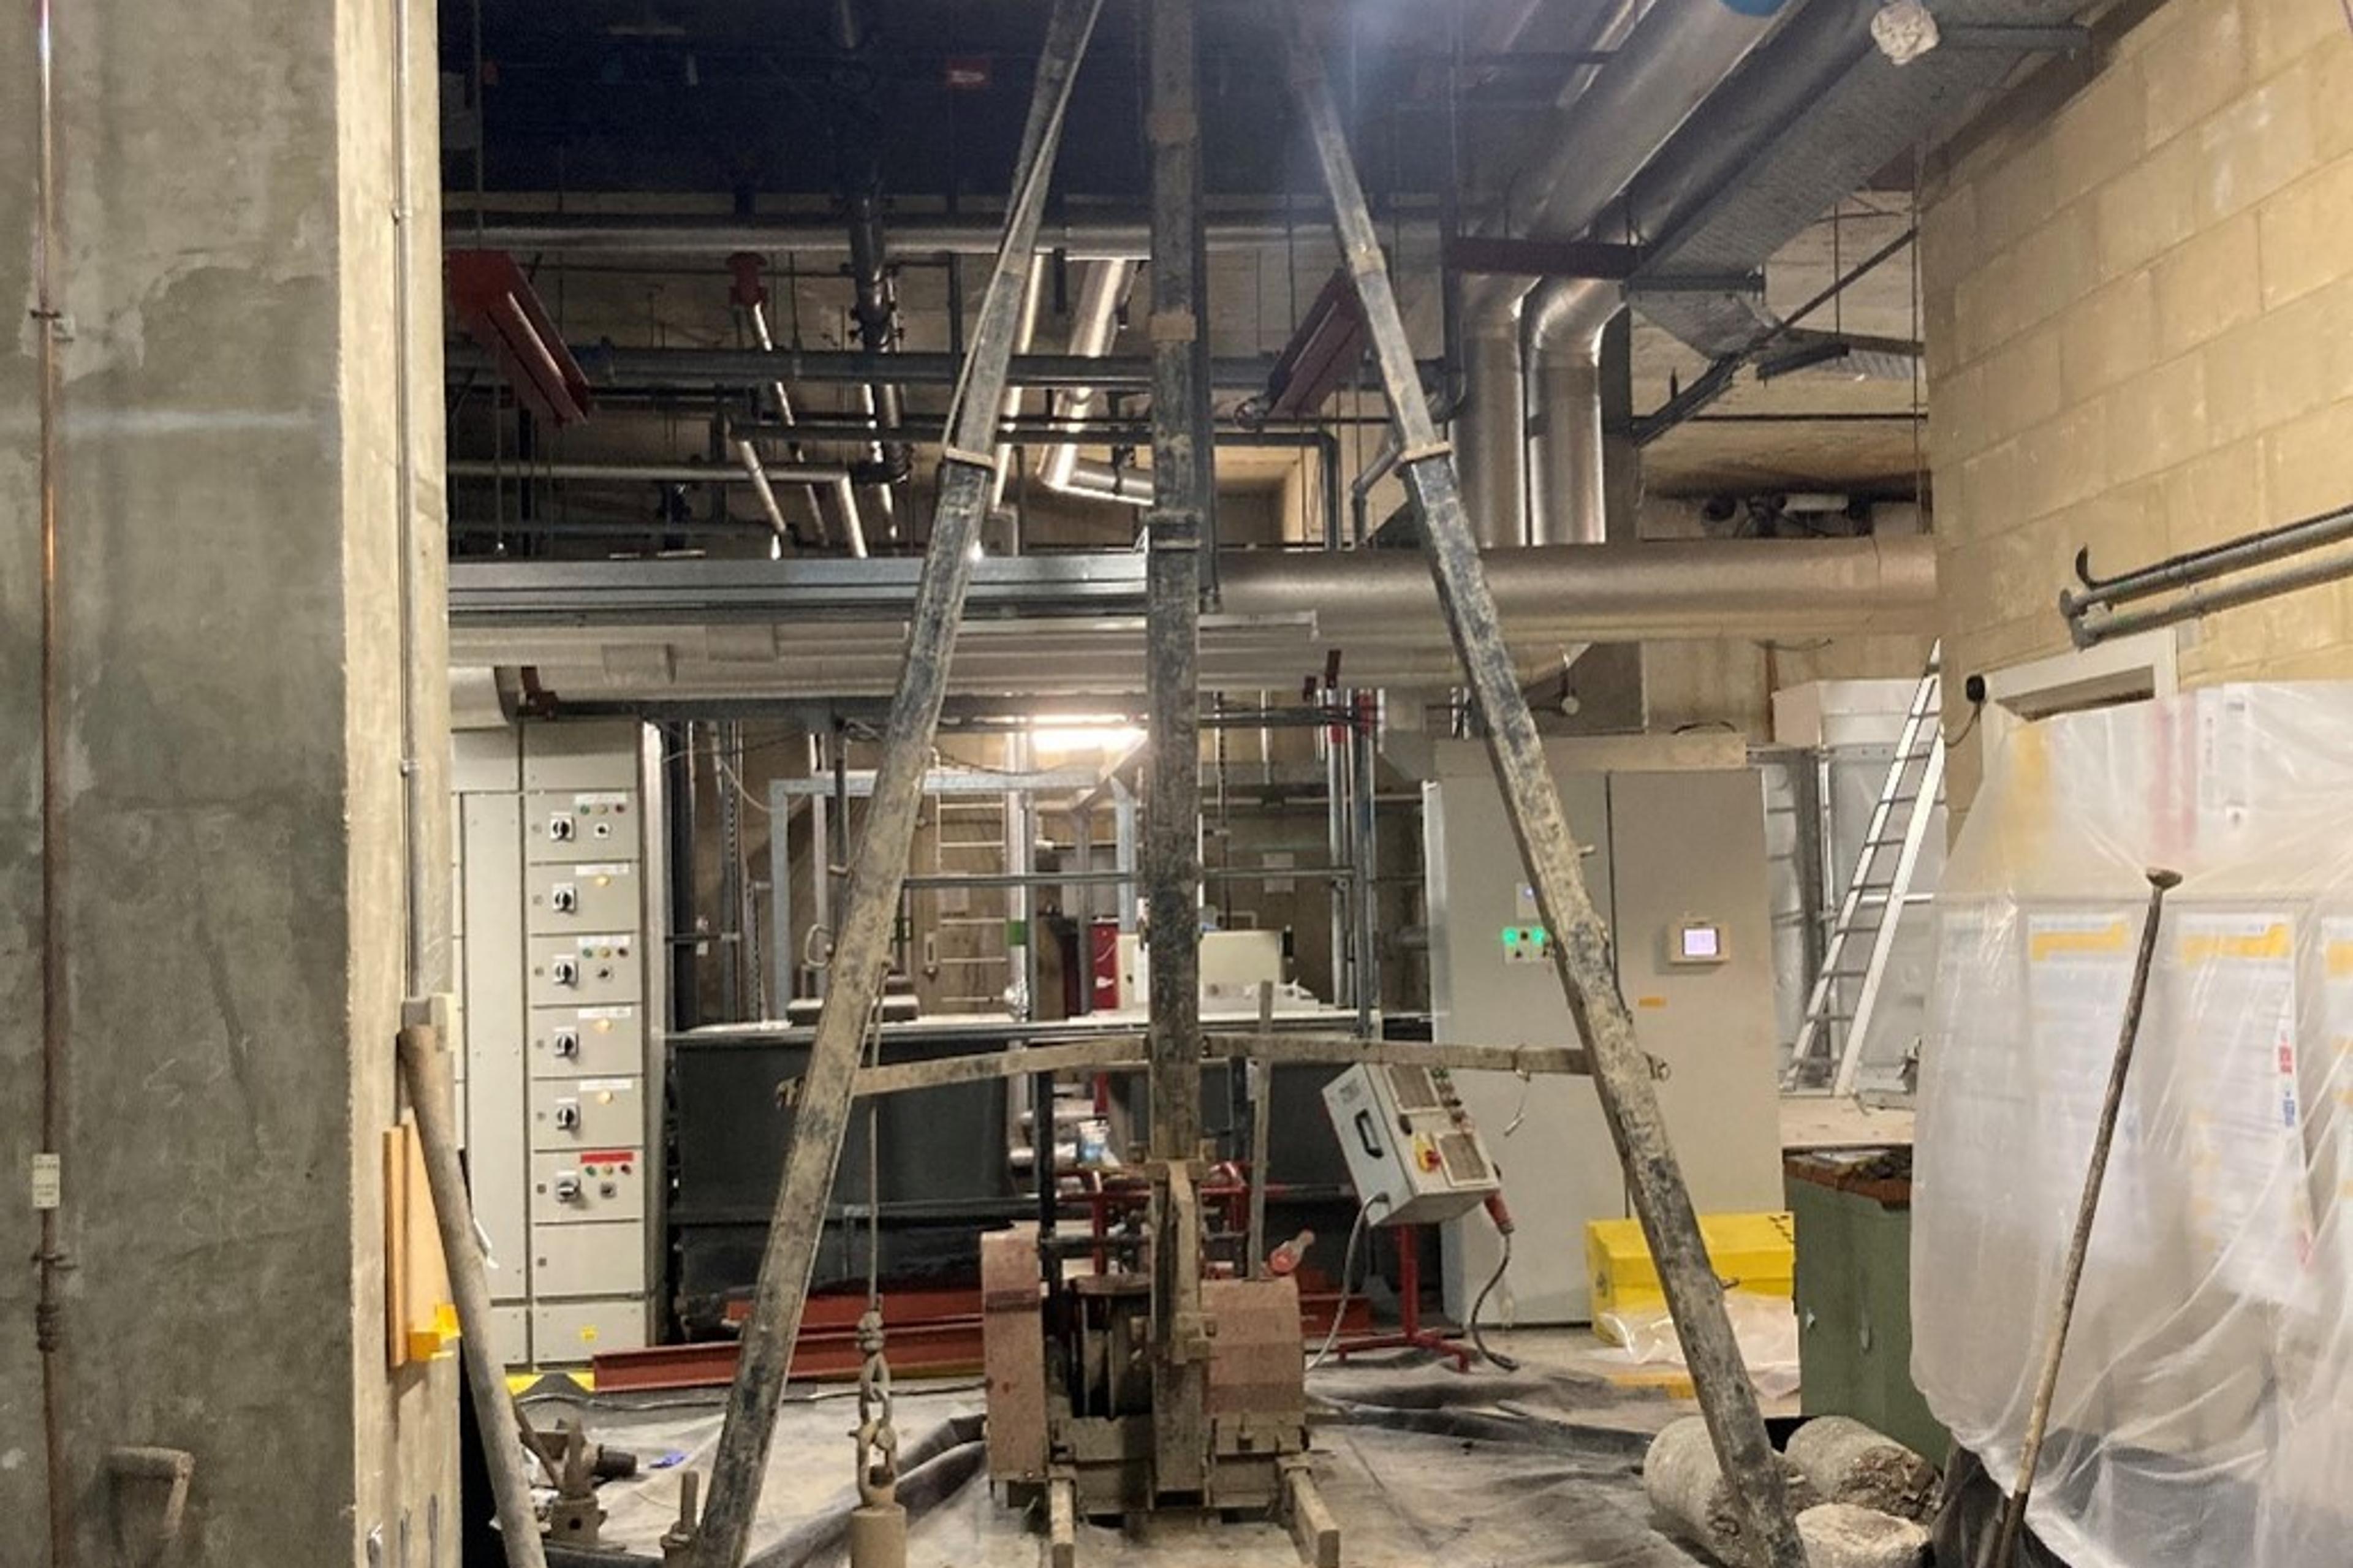
Following the desk study we designed and executed a ground investigation at the site to determine pile lengths and sizes of under-ream. The investigation also considered general site-wide conditions and included an impromptu permeability test.
We then interpreted the ground investigation findings and provided preliminary pile capacities. Finally, we worked collaboratively with the designer to consider the potential reuse of existing piled foundations.
Value Added
We were able to provide a single point of contact for all building fabric, geotechnical and geo-environmental issues with teams being able to multi-task between disciplines. This allowed tasks to be streamlined and ultimately result in a cost saving to the client.