
Bankside Yards
Southwark
Project Overview
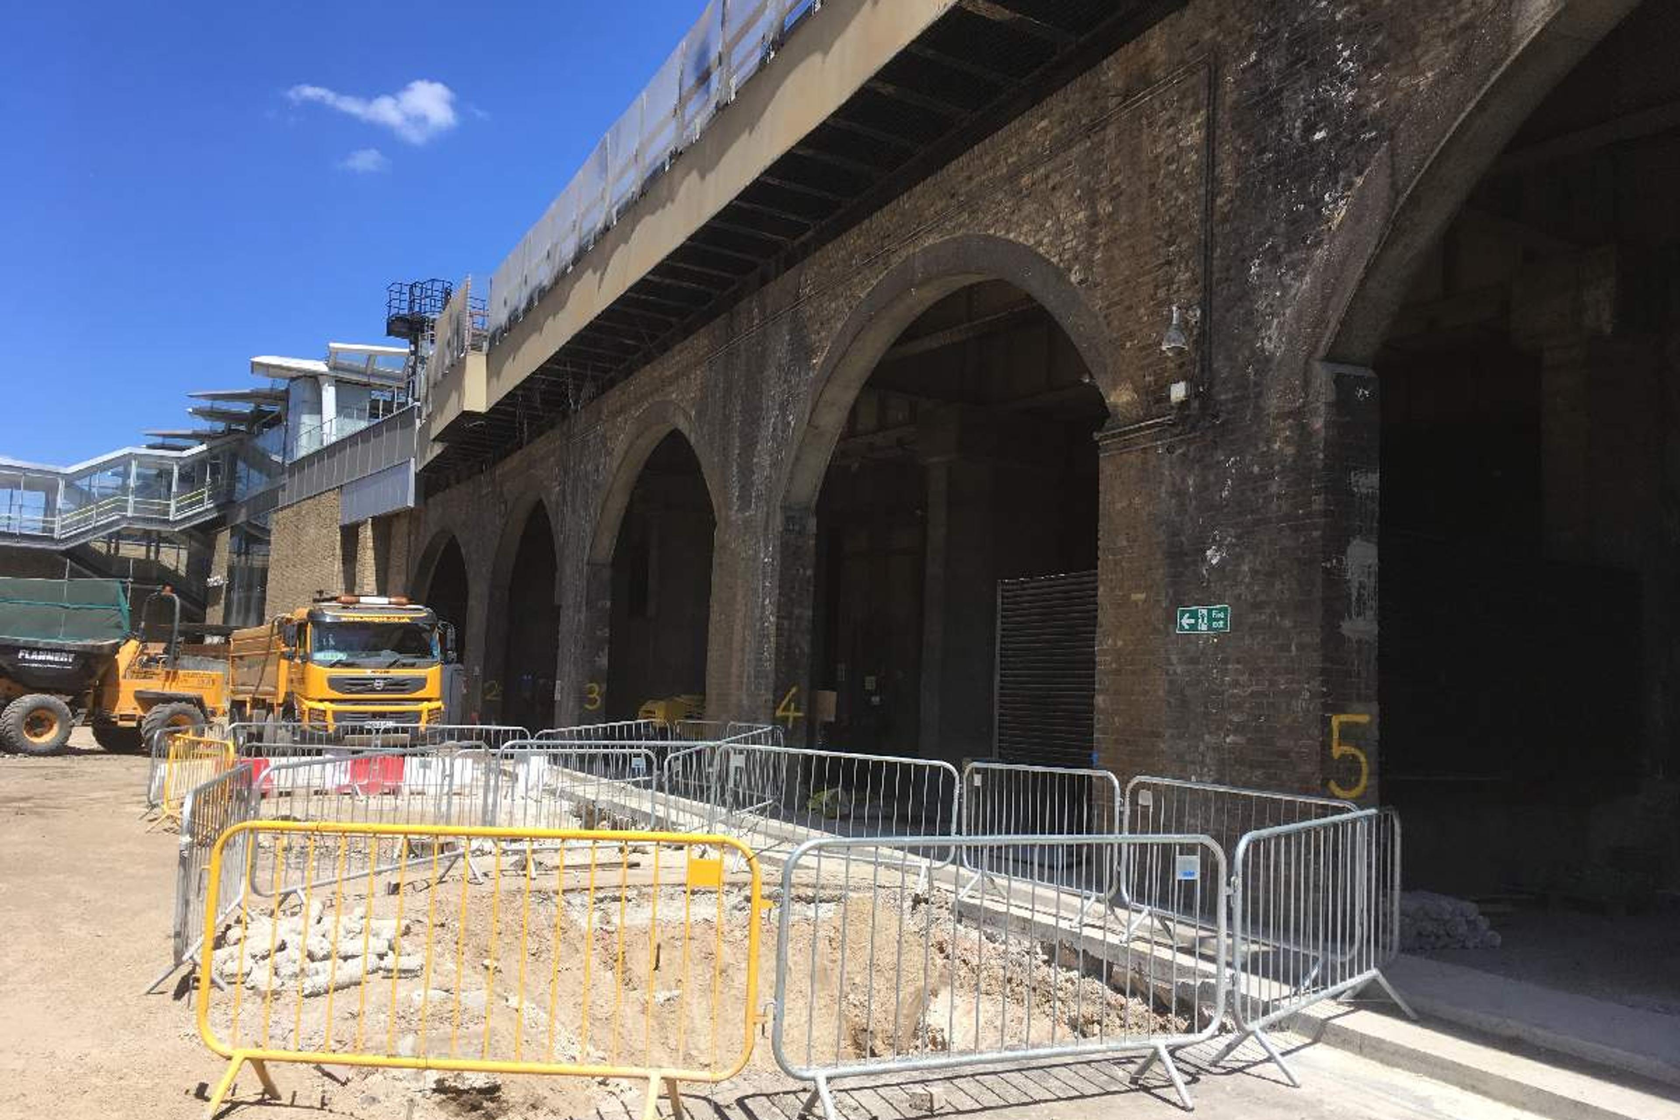
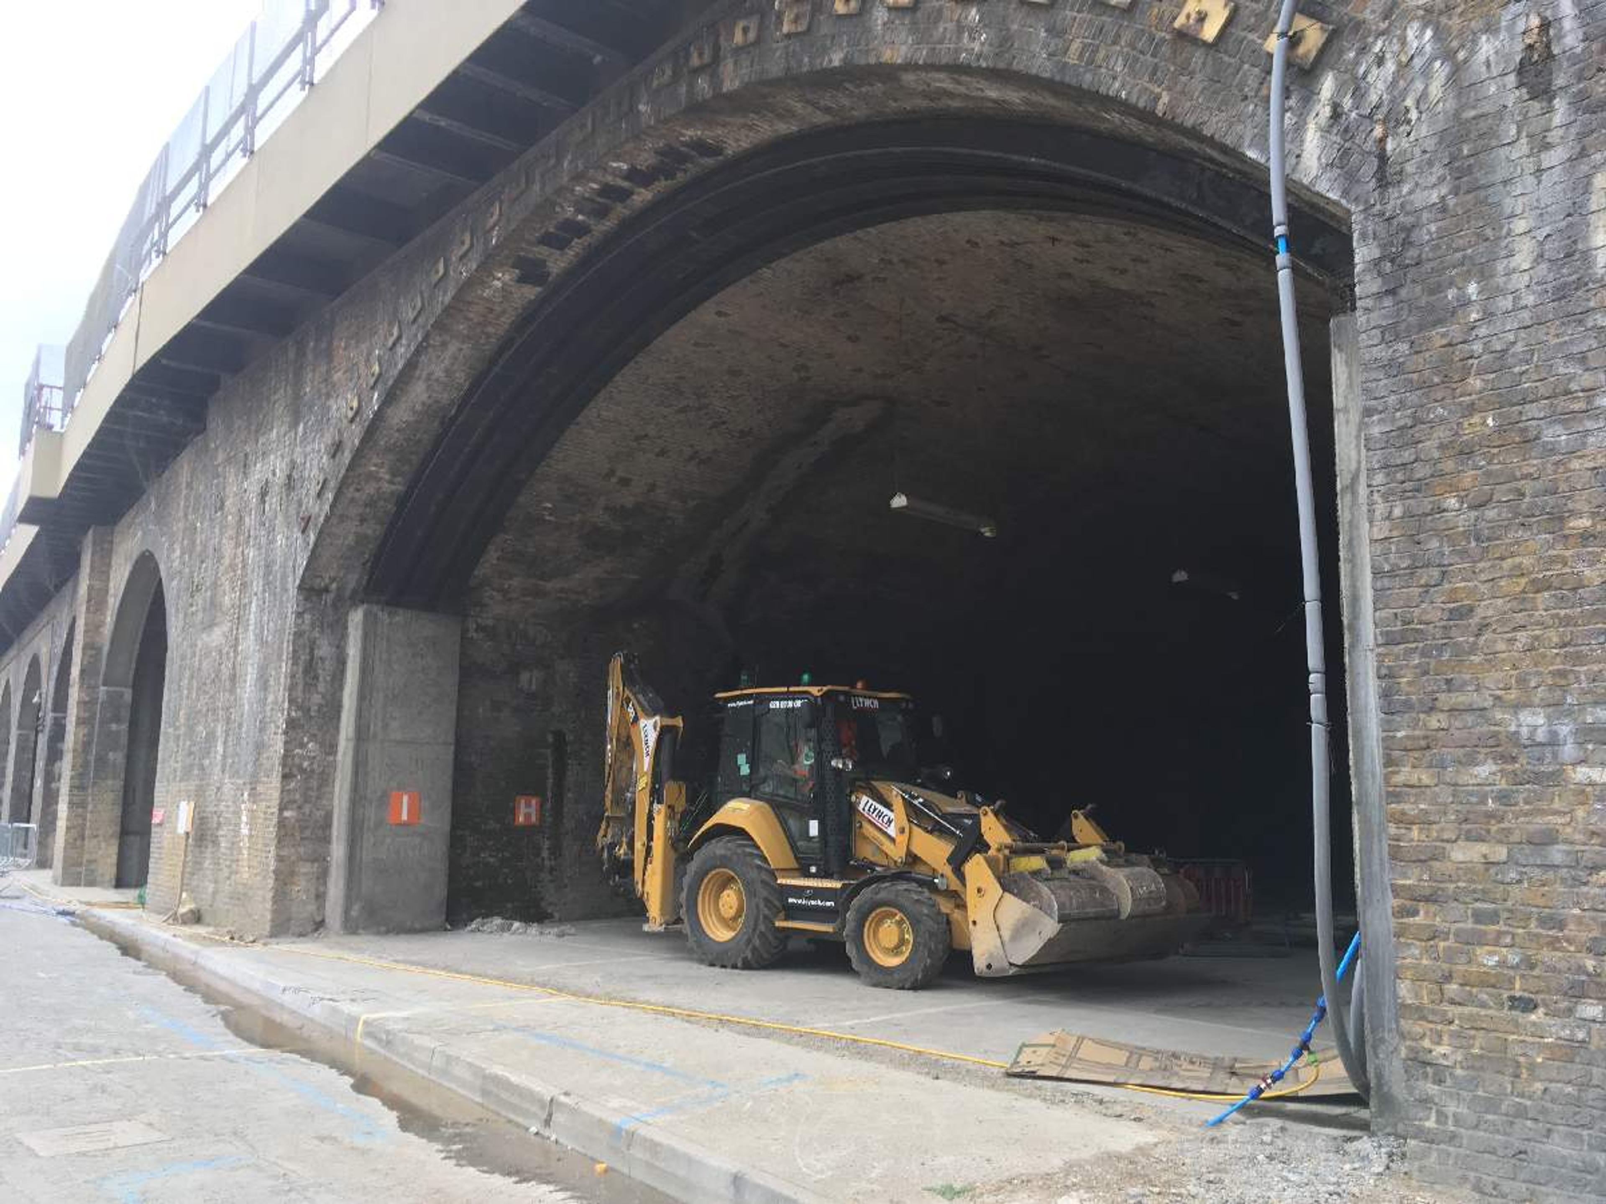
The project at Bankside Yards comprised a mixed-use development at the site. The development was spread over three multi-storey buildings, with the greatest being 50 storeys. The development also included split-level basements across the site.
Scope of Works
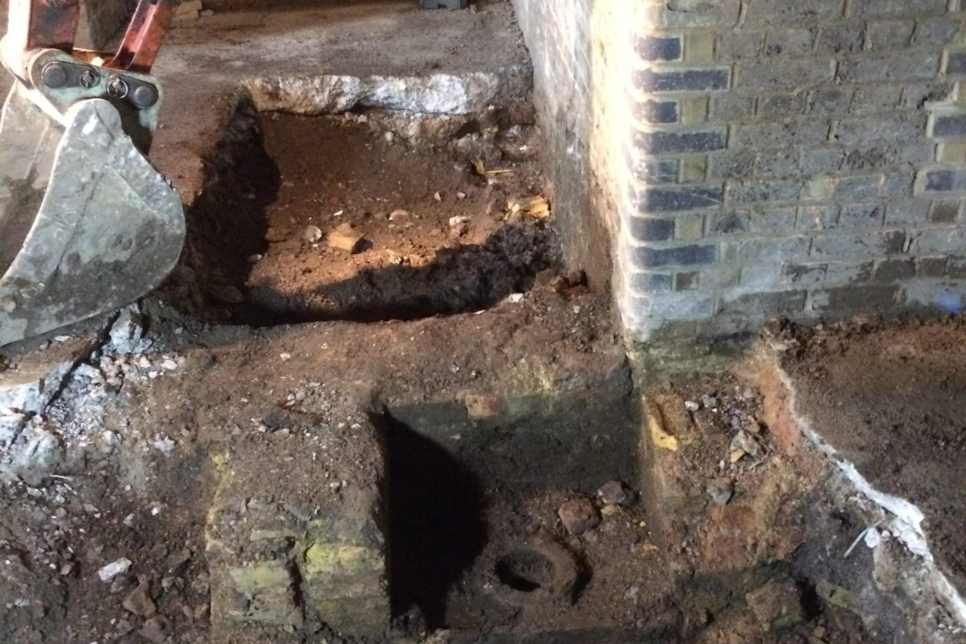
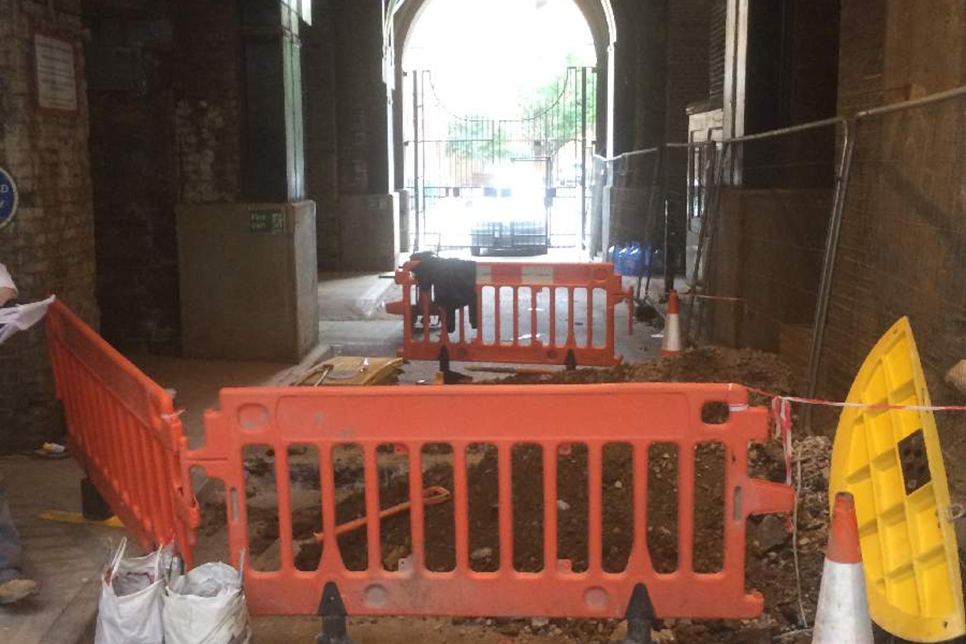
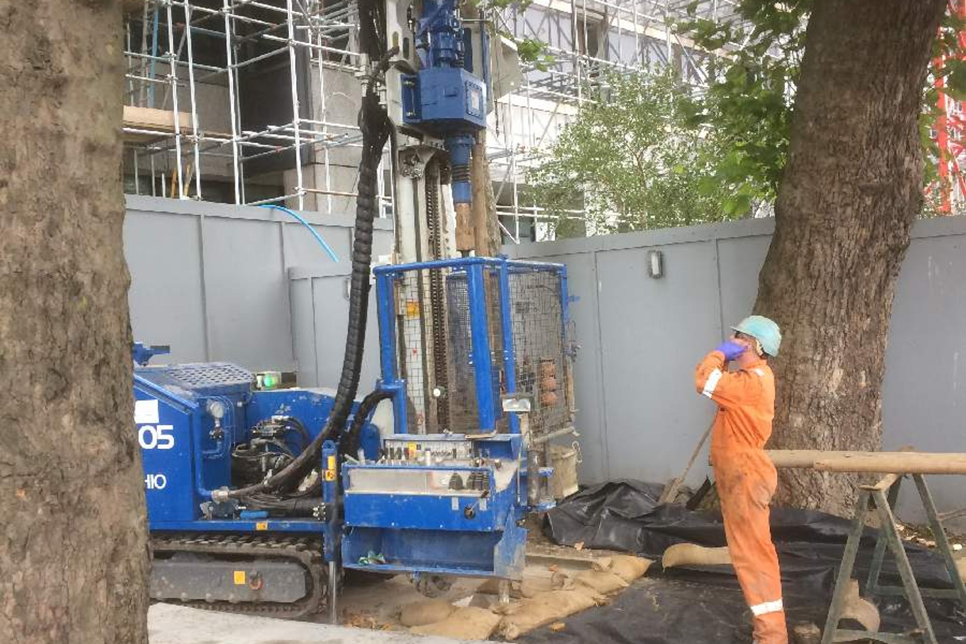
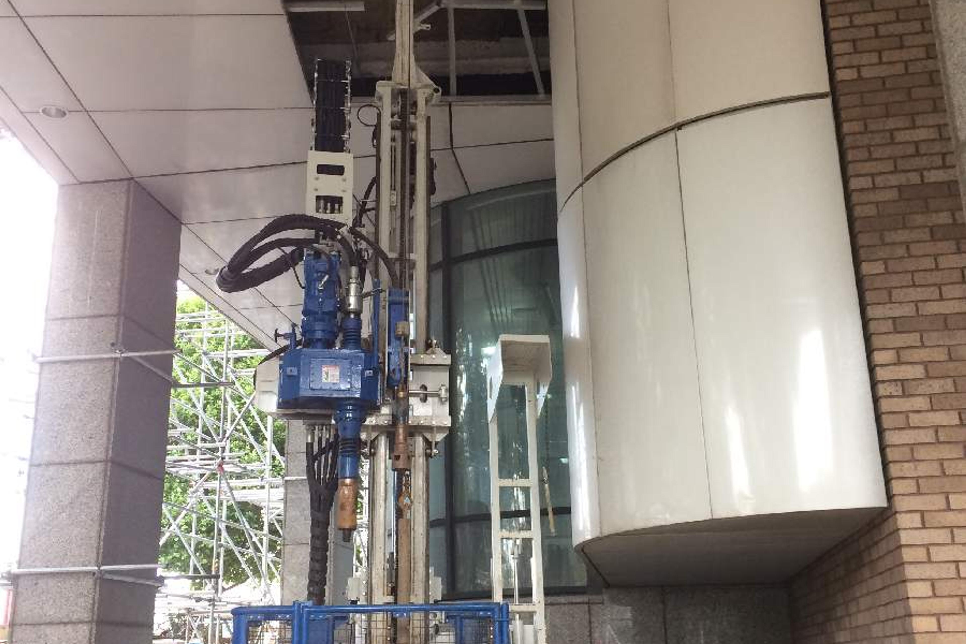
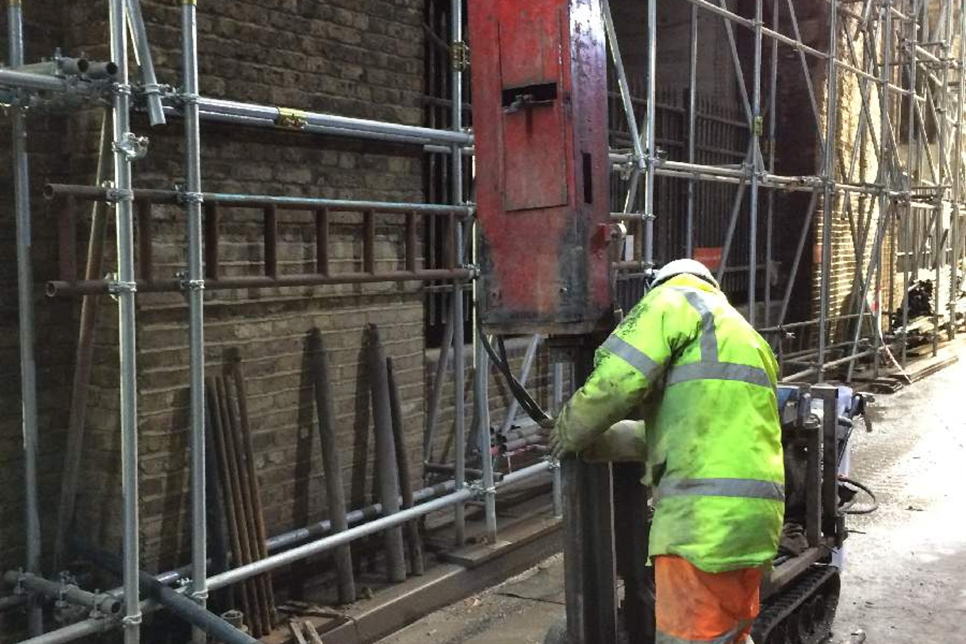
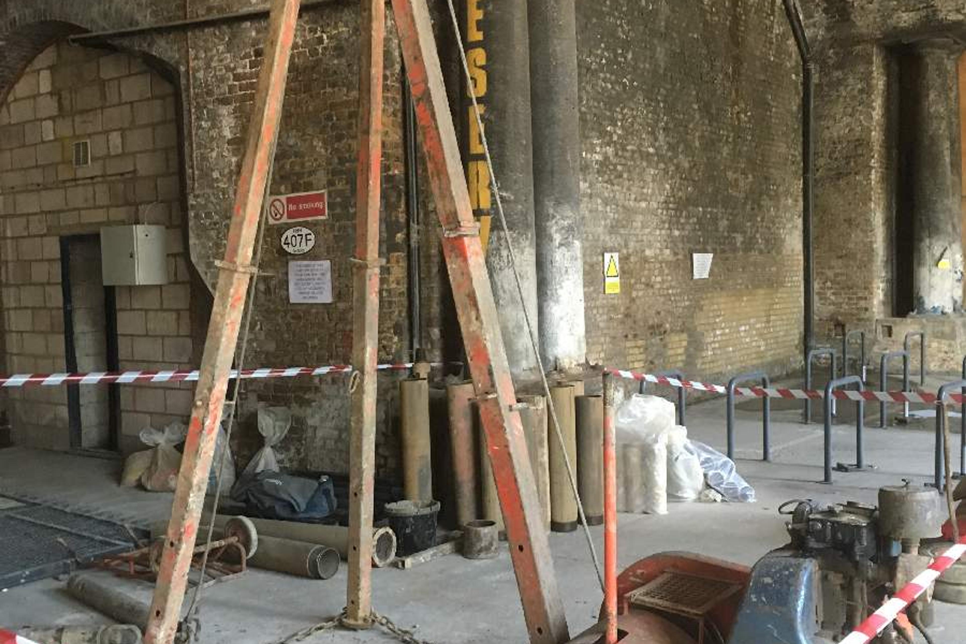
Initially the Soiltechnics team had been commissioned to undertake a desk study review of available information and following this scope a ground investigation. We then undertook the ground investigation to confirm ground and groundwater conditions at the site. The investigation also included specialist pressuremeter testing and the installation of multi-level vibrating wire piezometers with post-fieldwork monitoring. Additionally, we provided geotechnical and geo-environmental consultancy throughout the project.
Value Added
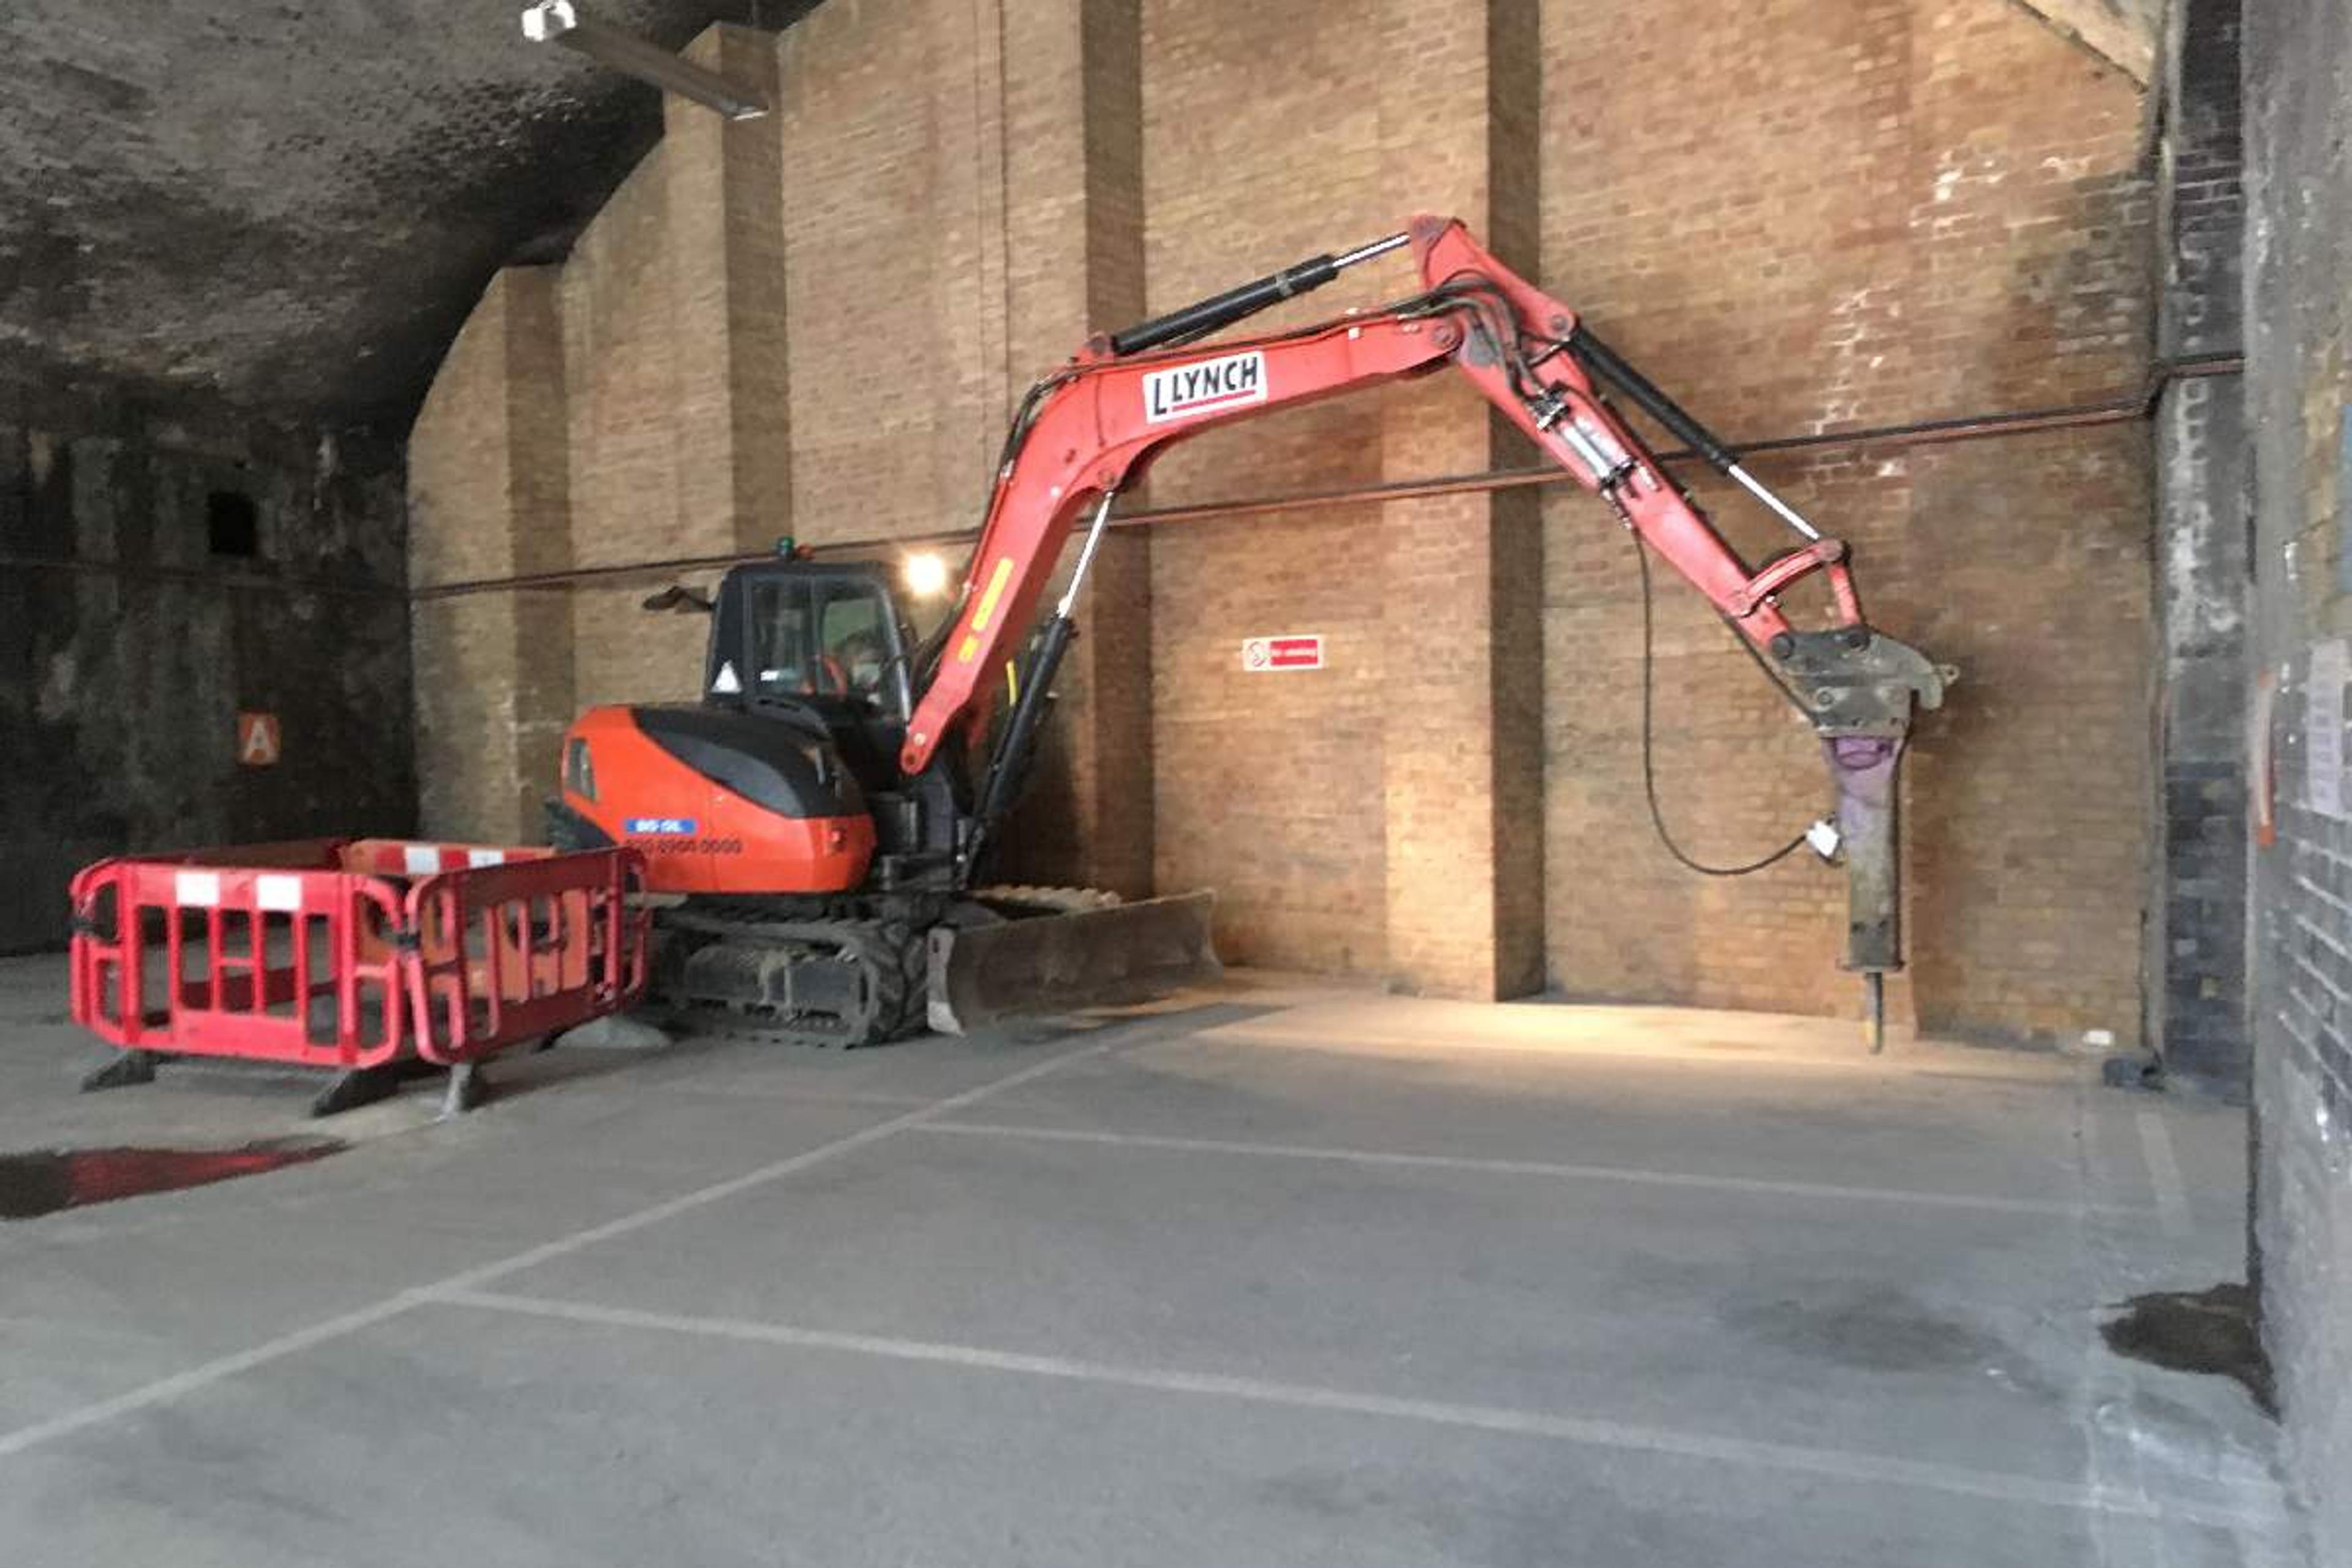
The ground investigation commenced in conjunction with the demolition of the existing structure. The Soiltechnics team co-ordinated the ground investigation to make sure that the required design information was obtained efficiently and effectively to avoid design delays. This included consultation with a number of third parties including the demolition contractor, Environment Agency, Network Rail, Transport for London and Southwark Council.
The targeted ground investigation and specialist testing in boreholes allowed geotechnical parameters to be refined. This in turn meant that the piled foundation solution could be optimised for the project.